Save
Ask
Tour
Hide
Share
$1,300,000
5 Days On Site

10380 S S. State Road
Atlas Township, MI 48438

For Sale|Single Family Residence|Active Under Contract
5
Beds
8
Total Baths
5
Full Baths
3
Partial Baths
8,725
SqFt
$149
/SqFt
2007
Built
County:
Genesee
Call Now: 810-220-7653
Is this the listing for you? We can help make it yours.
810-220-7653
10380 S S. State Road10380 S S. State Road10380 S S. State Road10380 S S. State Road
Save
Ask
Tour
Hide
Share

Mortgage Calculator

Monthly Payment (Est.)

$5,931
Calculator powered by Showcase IDX, a Constellation1 Company. Copyright ©2026 Information is deemed reliable but not guaranteed.

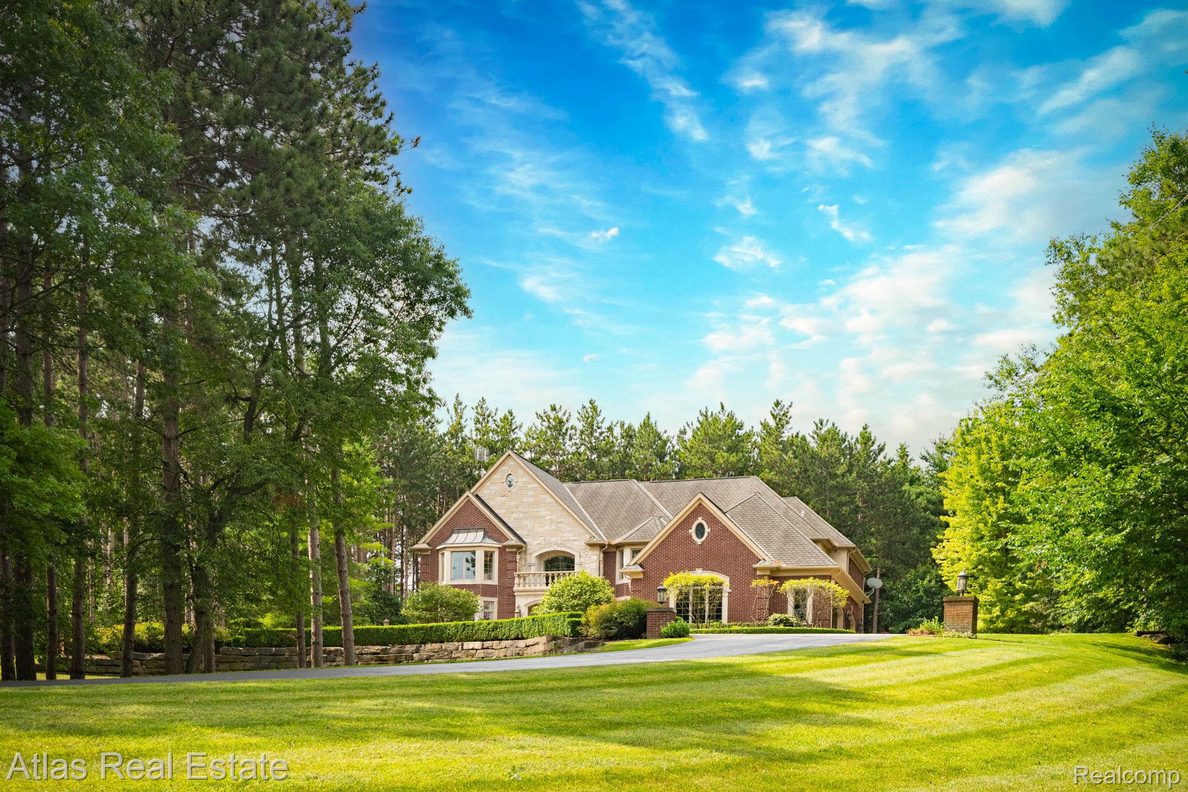
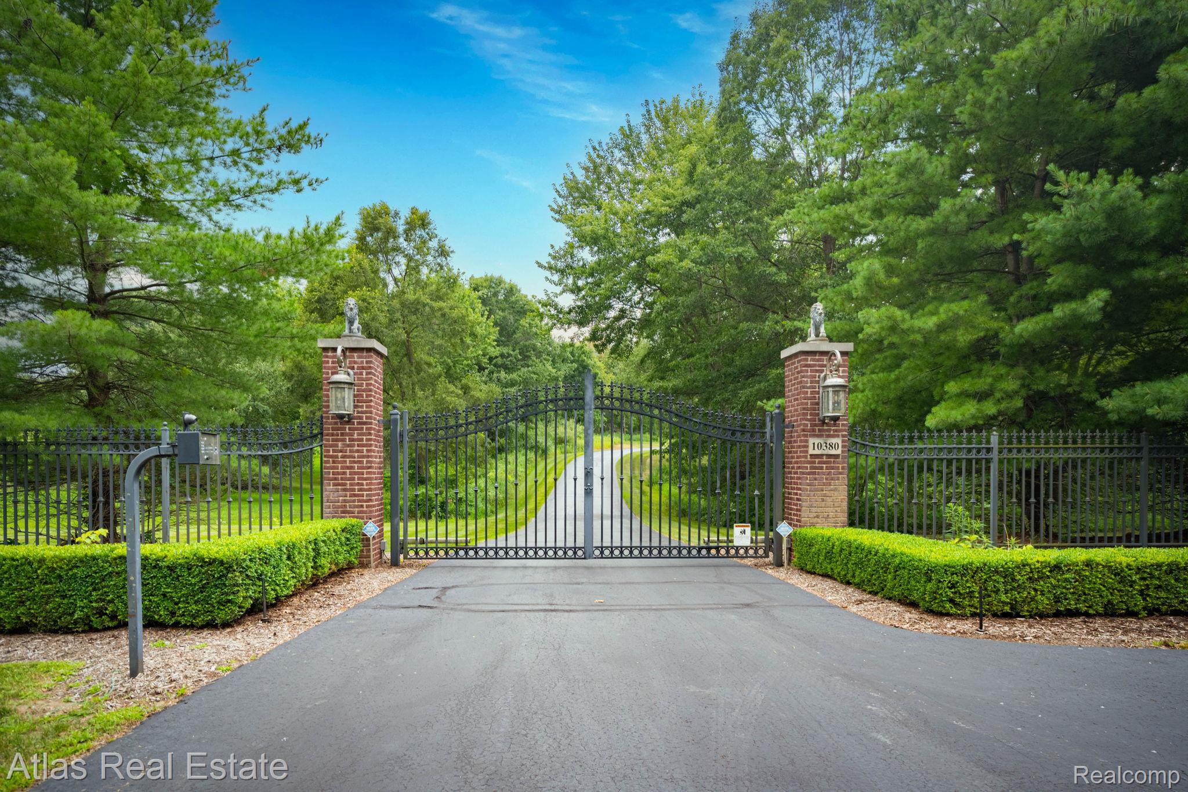
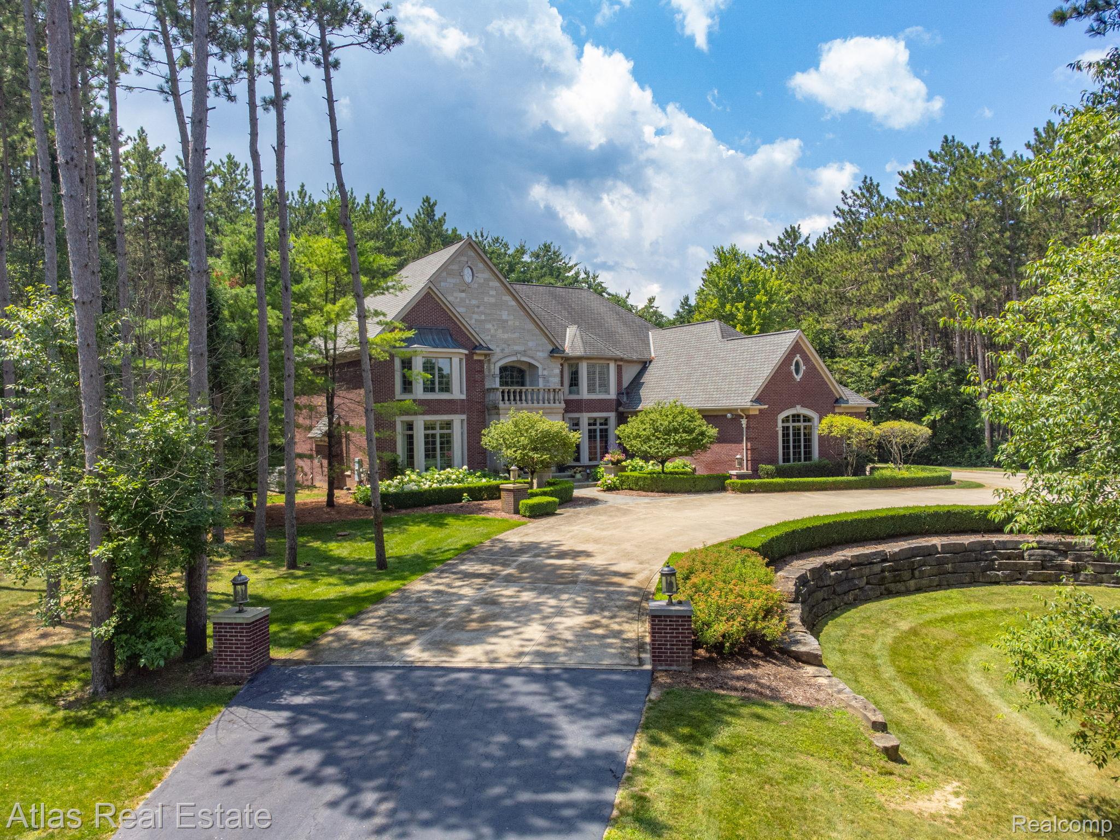
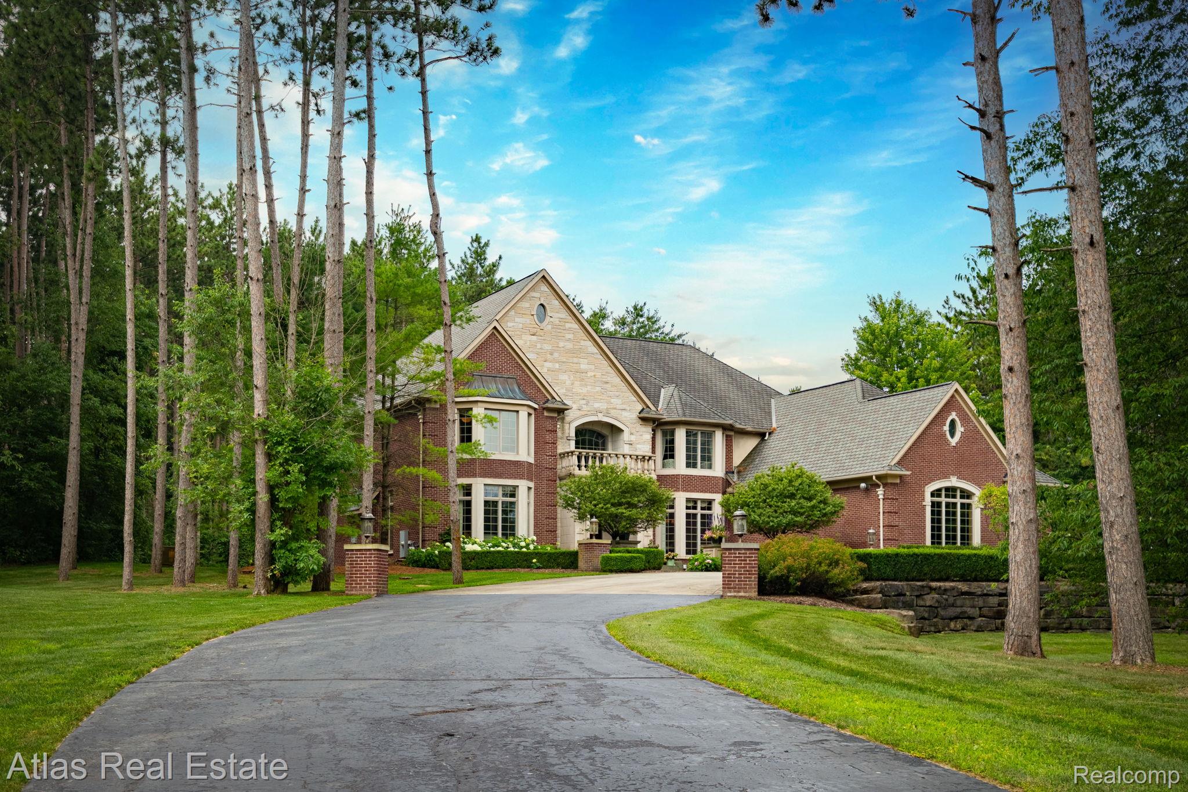
Enter the private estate through a gated front entrance and pass a tranquil pond as you traverse the long, paved driveway. An unforgettable first impression awaits at the main doorway, where a grand custom-cut limestone portico showcases timeless architectural elegance. Beyond the solid mahogany front door, you are welcomed into a breathtaking grand foyer. Anchored by a spectacular floating staircase and illuminated by a statement chandelier, this sun-drenched space seamlessly blends luxury and comfort-providing a worthy introduction to an exceptional estate. Boasting 5 spacious suites, 5 full on-suites, and 3 half lavs, this remarkable estate offers luxurious living with thoughtful everyday comfort and grand entertaining. The impressive floor plan features formal and informal dining areas, an expansive fire-lit great room, a warm and inviting fire-lit family room, and oversized gourmet eat-in kitchen designed to impress any chef. Every detail has been carefully considered to create the perfect balance of sophistication and functionality. The 2nd floor offers 4 generously sized bedroom suites, each complete with its own private bath and walk-in closet. The luxurious fire-lit primary suite is a true retreat, entered through double doors and featuring soaring vaulted ceilings. The spa-inspired primary bath is designed for ultimate relaxation with heated floors, a steam shower, jacuzzi tub, and a private sitting area with a wet bar and built-in refrigerator, creating the perfect space to unwind. Convenience abounds with laundry rooms located on both the 1st and 2nd floors. The finished walkout lower level expands the estate's incredible entertaining space with a bedroom, on-suite, walk-in closet, and a full kitchen-making it ideal for hosting gatherings. Step outside to your private outdoor retreat, overlooking nearly 16 acres, where the walkout leads directly to a hot tub. Add. features include: whole-estate speaker system, generator & MORE-Mins N of 75.

Save
Ask
Tour
Hide
Share
Listing Snapshot
Price 
$1,300,000
Days On Site 
5 Days
Bedrooms 
5
Inside Area (SqFt) 
8,725 sqft
Total Baths 
8
Full Baths 
5
Partial Baths 
3
Lot Size 
15.76 Acres
Year Built 
2007
MLS® Number 
20261055694
Status 
Active Under Contract
Property Tax 
$13,400
HOA/Condo/Coop Fees 
N/A
Sq Ft Source 
Public Records
Friends & Family
Recent Activity
yesterdayStatus changed to Active Under Contract
yesterdayListing updated with changes from the MLS®
6 days agoListing first seen on site
General Features
Acres 
15.76
Attached Garage 
Yes
Cross Street 
North of S. State Rd. West of Horton
Disclosures 
Exclusions Do Not Exist, Taxes Homestead Exempt
Garage 
Yes
Garage Spaces 
4
Levels 
Two
Parking 
AttachedBasementDirect AccessHeated GarageGarage Door OpenerAssigned
Property Sub Type 
Single Family Residence
Security 
Carbon Monoxide Detector(s)Security System Owned
Sewer 
Septic Tank
Special Circumstances 
Standard
SqFt Above 
5825
SqFt Below 
2900
Style 
Craftsman
Utilities 
Cable Available
Water Source 
PrivateWell
Interior Features
Appliances 
Gas Water HeaterBuilt-In Gas RangeDishwasherDryerExhaust FanFree-Standing Gas OvenHumidifierIce MakerMicrowavePlumbed For Ice MakerRange HoodStainless Steel Appliance(s)WasherWater Softener Owned
Basement 
Walk-Out AccessDaylightFinishedSump Pump
Cooling 
Central Air
Electric 
Generator
Fireplace 
Yes
Fireplace Features 
BasementFamily RoomGasGreat RoomMaster Bedroom
Heating 
Exhaust FanForced AirNatural Gas
Interior 
Sound SystemWet BarSmart Thermostat
Laundry Features 
Laundry Room
Spa 
Yes
BathFull 
Dimensions - 13 X 13Level - Second
BathLav 
Dimensions - 8 X 7
Bedroom 
Dimensions - 12 X 12Level - Basement
ButlersPantry 
Dimensions - 8 X 7
Dining Room 
Dimensions - 17 X 13
Family Room 
Dimensions - 26 X 22
Great Room 
Dimensions - 30 X 17
Kitchen 
Dimensions - 27 X 18
Laundry 
Dimensions - 11 X 9Level - Second
Library 
Dimensions - 16 X 15
Living Room 
Dimensions - 30 X 30Level - Basement
Master Bathroom 
Dimensions - 24 X 13Level - Second
Master Bedroom 
Dimensions - 25 X 21Level - Second
MudRoom 
Dimensions - 13 X 6
Other 
Dimensions - 15 X 13Level - Second
Save
Ask
Tour
Hide
Share
Exterior Features
Construction Details 
BrickStone
Exterior 
Lighting
Lot Features 
LevelWooded
Patio And Porch 
DeckPorch
Pool Features 
None
Roof 
Asphalt
Spa 
Yes
Waterfront Features 
Pond
Community Features
Building Access 
GroundLevel
Financing Terms Available 
CashConventional
MLS Area 
Area08131AtlasTwp
Roads 
Paved
School District 
Goodrich
Schools
School District
Goodrich
Elementary School
Unknown
Middle School
Unknown
High School
Unknown
Listing courtesy of Atlas Real Estate: [email protected]


IDX provided courtesy of Realcomp II Ltd. via RealcompIILtd. Copyright © 2026 Realcomp II Ltd. Shareholders.

IDX information is provided exclusively for consumers' personal, non-commercial use and may not be used for any purpose other than to identify prospective properties consumers may be interested in purchasing and that the data is deemed reliable but not guaranteed accurate by the MLS.

Neighborhood & Commute
Source: Walkscore
Save
Ask
Tour
Hide
Share